
Blogs
Home > Blogs
Anodizing quality decides how long an aluminum profile lasts and how it looks after years of use. Two profiles can look identical on delivery day, yet one fades or shows corrosion within months while the other stays unchanged. That difference is not luck. It comes from a system of inspection and testing applied at every stage of production.
This article explains the main anodizing quality control tests, what each one measures, and how to use this knowledge when choosing a supplier of anodized profiles.
An anodized layer is not paint sitting on the surface. It is an oxide layer grown from the aluminum itself through an electrochemical process. Any mistake in surface preparation, process time, or sealing shows up inside the layer and cannot easily be fixed afterwards. Quality control prevents the most common problems:
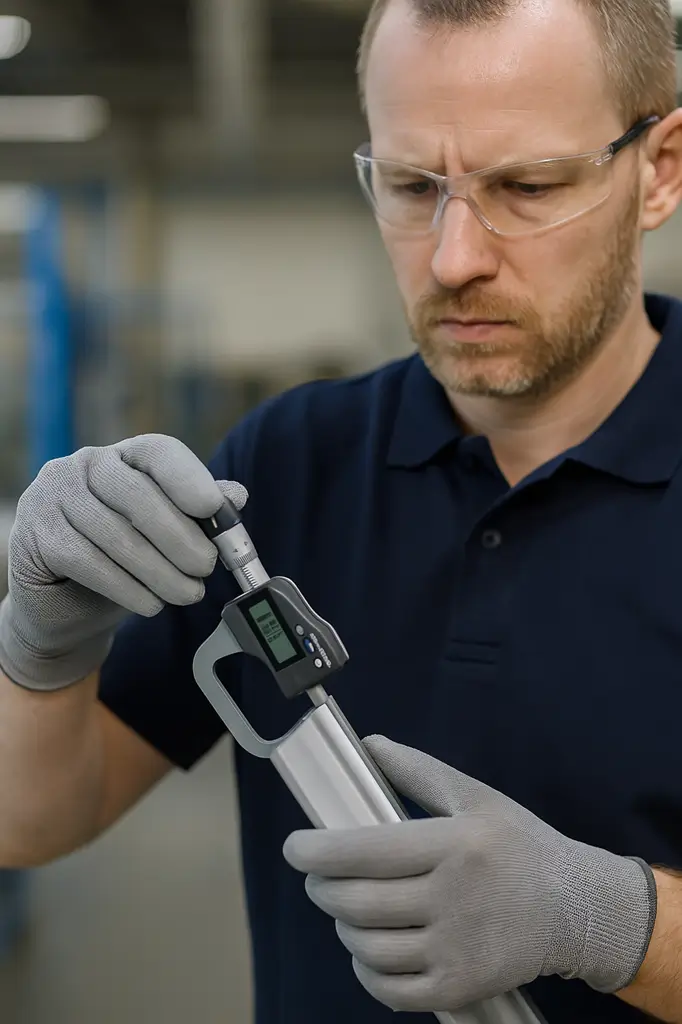
This is the most important test, because thickness sets the level of protection. It is measured with a dedicated thickness gauge at several points on the profile, and the result is compared with the thickness classes in ISO 7599. The standard labels each class with "AA" followed by the minimum average thickness in microns, such as AA10, AA15, or AA20, and the local thickness at any point must not fall below 80% of that average.
Carried out under suitable lighting and a fixed viewing angle to catch stains, streaks, scratches, and any visible difference in color or gloss. It is a simple check, but it stops defective parts before they reach the customer.
The human eye is not reliable for comparing different batches, so a color meter gives a numeric difference between the sample and the reference, known as Delta E. The lower the value, the closer the color is to the reference. Delta E scales are designed so that a difference of about 1.0 is roughly the smallest change the eye can notice.
For bright and matte finishes, the final look depends on gloss level and surface smoothness. Measuring them ensures that "bright" or "matte" means the same agreed level across the whole order.
Sealing closes the pores of the oxide layer so the color stays fixed and the layer resists moisture. These tests confirm that the pores are properly closed and that the layer is firmly bonded to the metal.
Usually done in a salt spray chamber that simulates harsh, humid, and saline conditions, to see how long the layer lasts before corrosion appears.
At Golden East Trading & Industry (GETI), we measure anodic layer thickness according to ISO 7599, and we use instruments for color, gloss, and surface roughness to make sure every batch matches the approved sample. This keeps rejection rates low and gives every profile in a project the same appearance.
It depends on the application. Light indoor use can work with lower thickness classes, while outdoor use and dyed colors need higher classes. The safest approach is to describe the application to your supplier and agree on the class in writing.
Only visible defects. Thickness, sealing quality, and color consistency between batches need measuring instruments.
Quality control is not an extra step in anodizing. It is what turns a profile that looks good on delivery day into one that lasts for years. Measuring thickness, color, and gloss, and testing sealing and corrosion resistance, are the real guarantee of customer confidence and fewer rejections and returns.
Have a project? Request a quote from GETI.



 English
 العربية